1796 Denman St

$475,000

Victoria

$475,000

Beds: 1

Baths: 1

Finished Size: 702 sqft

Lot Size: 702 sqft, 0.016 acres

Finished: 702 ft
2

Lot: 702 ft

2, 0.016 acr

MLS®: 1050844


Features

Interior

Controlled Entry, Dining/Living Combo, Storage

Basement

Finished, Full, Walk-Out Access

Appliances

Dishwasher, Dryer, Oven/Range Electric, Refrigerator, Washer

Building Information

Year Built: 1975

Heating: Baseboard, Electric

Foundation: Concrete Perimeter

Roof: Asphalt Shingle

Exterior: Cement Fibre, Frame Wood, Insulation All, Stucco

Other Information

Taxes: $2975

Monthly Assess $125

Parking Type: Driveway, On Street

Lot Features: Central Location, Corner Lot, Easy Access, Irregular Lot, Landscaped, Level, Private, Recreation Nearby, Serviced, Shopping Nearby, Sidewalk


Name (required)

Please enter your name

Email (required)
Phone (optional)

Message

Send

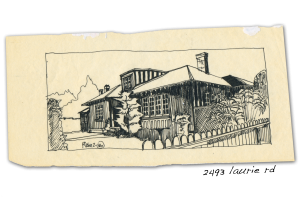
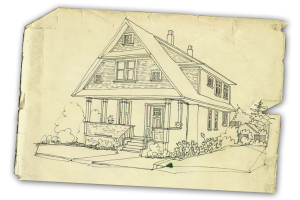
Forget the generic, cookie-cutter condo. This 700SQFT bright 1-bedroom townhome offers the privacy & soul of a boutique heritage residence within an exclusive 3-unit strata conversion. Meticulously rebuilt "down to the studs" in 2008, the property provides modern peace of mind with updated wiring, windows, roof, & siding. Inside, soaring 8.6-foot ceilings create an airy, expansive feel, complemented by a contemporary kitchen, updated bath, & flooring. The standout feature is the large, fully fenced private 450SQFT backyard—a rare urban oasis perfect for pet owners, gardening enthusiasts, and summer BBQs. Complete with in-suite laundry & soundproofing, this home balances comfort and quiet. Situated in a prime central location directly across from Royal Jubilee Hospital, you are steps from transit & the vibrant Fernwood/Oaklands Village.Fully rentable & truly unique, this is a must-see for those seeking a house-like feel with the ease of strata living. Low strata fees & pets welcome.
Larger Floorplans

Map

Map View Street View